
1148 Black Rush Circle | Mount Pleasant | $875,000
SHOW DETAILS
1148 Black Rush Circle
Mount Pleasant, SC 29466
$875,000
4
BEDS
2
BATHS
2,144
SQ. FT.
1148 Black Rush CircleMount Pleasant, SC 29466
For SALE
Single Family
ACTIVE
$875,000
EST. 2,202.58/MO CALCULATE
4
BEDS
2
BATHS
2,144
SQ. FT.
Property Description
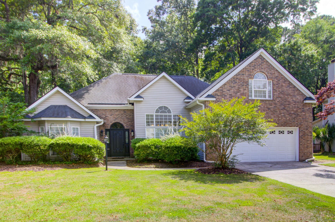
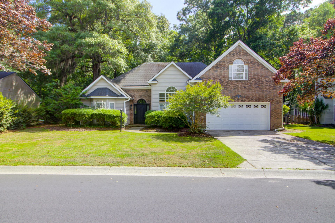
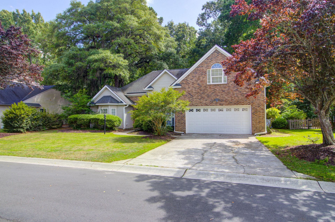
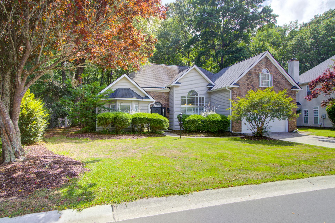
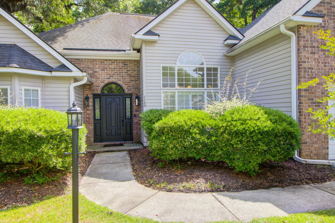
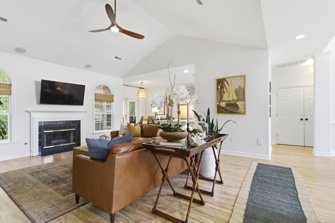
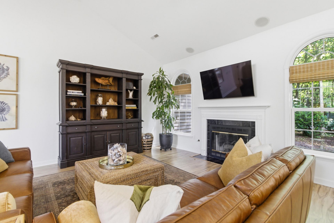
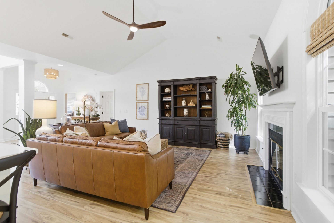
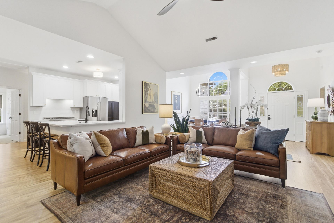
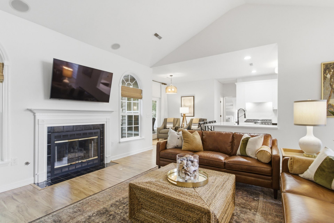
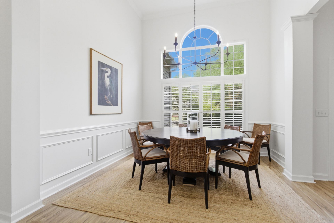
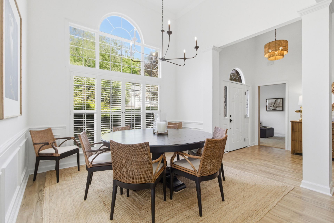
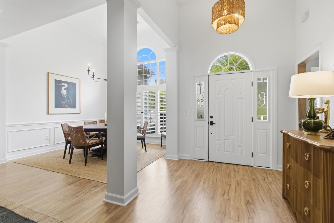
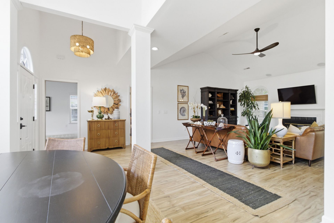
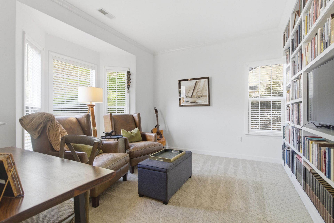
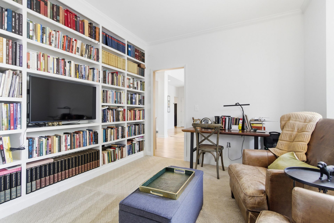
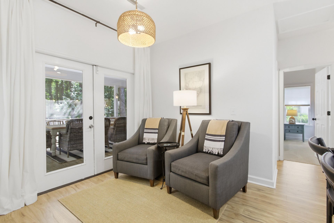
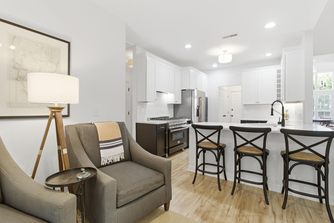
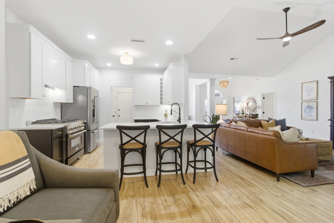
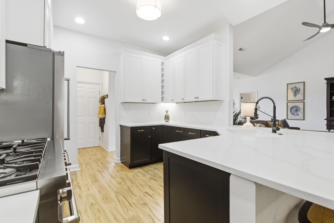
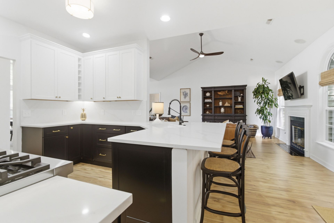
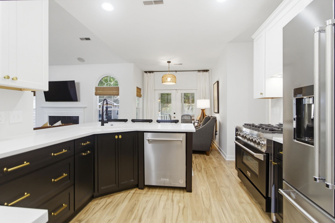
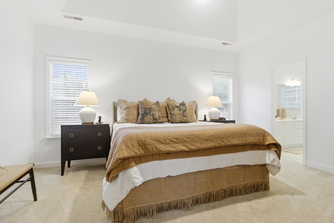
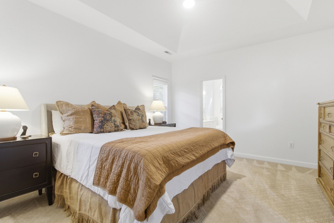
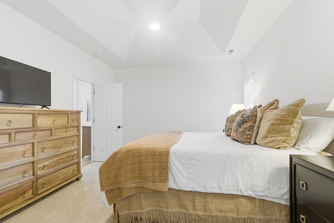
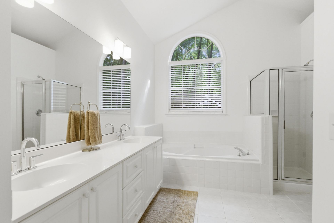
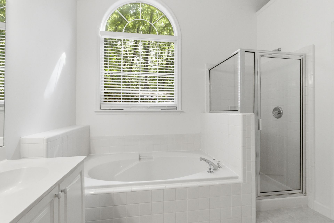
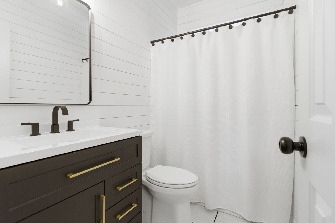
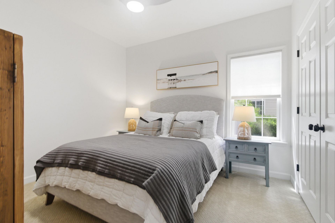
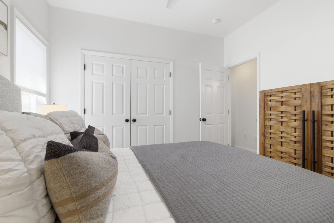
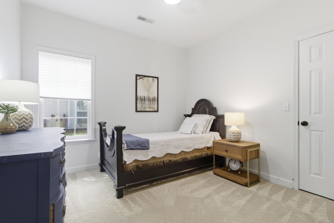
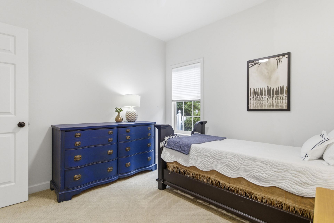
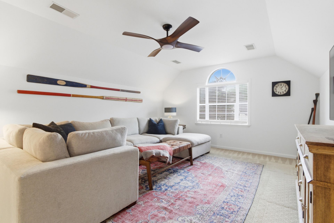
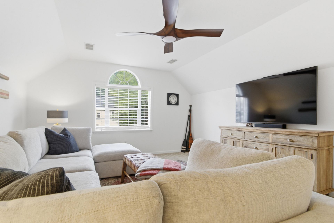
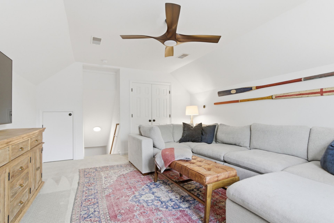
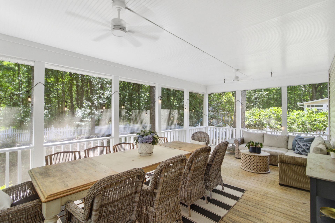
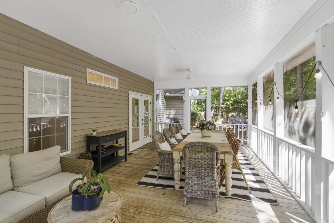
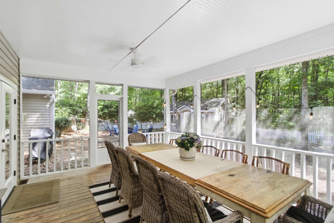
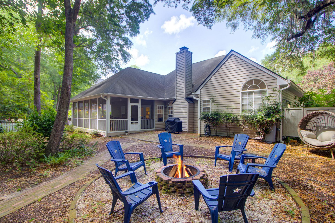
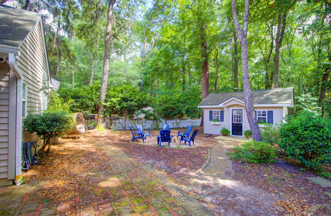
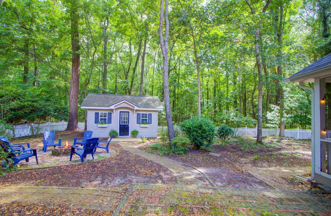
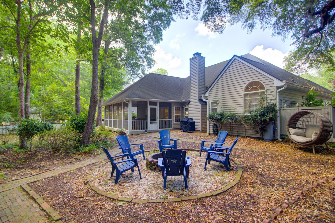
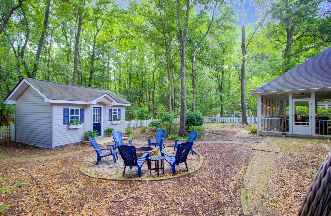
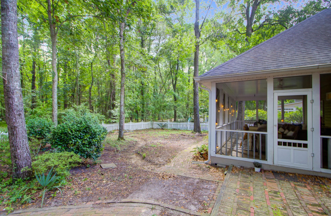
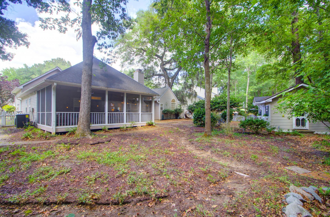
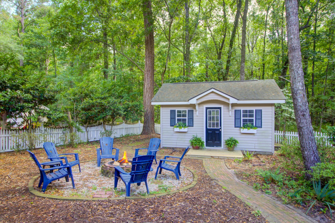
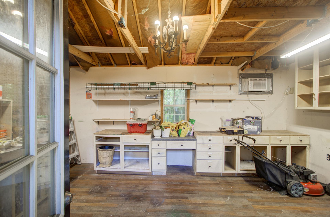
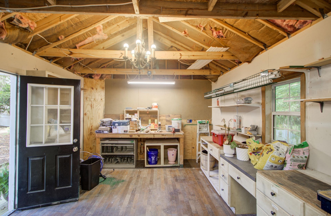
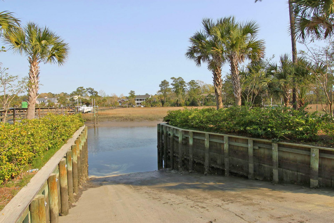
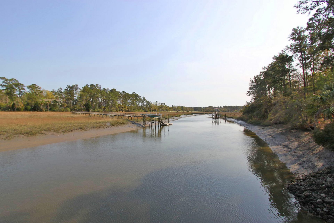
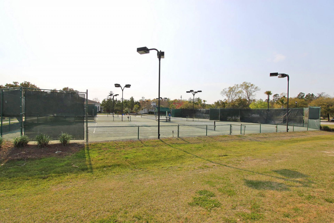
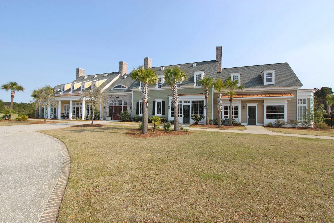
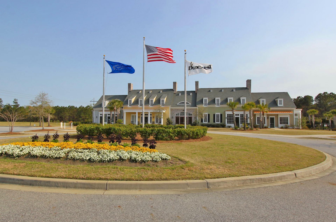
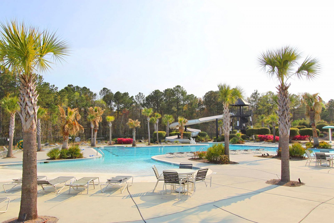
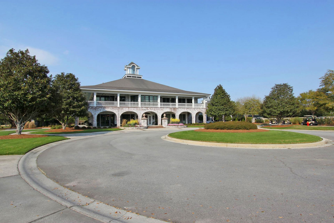
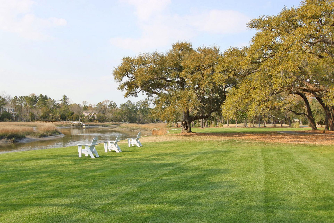
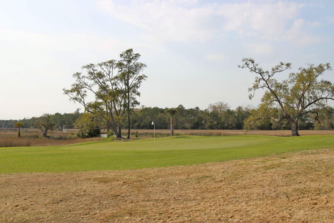
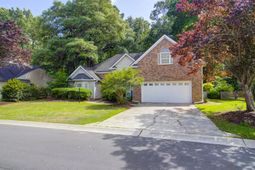
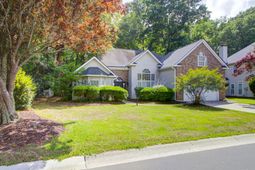
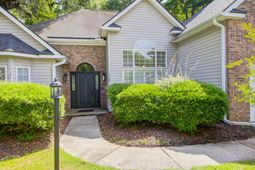
Experience modern elegance in this stunning 4-bedroom, 2-bathroom residence located within the prestigious gated community of Dunes West. Designed for effortless main-level living, the first floor features the primary suite, a custom library/office, and a convenient laundry closet, while the fourth bedroom upstairs serves as a versatile FROG (Finished Room Over Garage). The interior boasts exceptional finishes with brand-new flooring and plush carpet throughout. The chef's kitchen is a true showpiece, completely updated with premium granite countertops, a matching backsplash, custom cabinetry, a high-end Z-Line gas range with a custom vent hood, and all-new stainless steel appliances.Outside, a massive back porch overlooks a lush, beautifully shaded backyard that directly borders a protected HOA greenspace for ultimate, permanent privacy. The yard also features a charming storage structure complete with window boxes, wood flooring, and electricity, offering endless functional possibilities. Enjoy elite community amenities including secure gated access, pools, pickleball and tennis courts, and a deepwater dock facility, with private golf club memberships available. Schedule your private tour today!
Property Details
- MLS ID26015413
- Property TypeResidential - Single Family
- Building Area Total2144
- Community FeaturesClubhouse, Club Membership Available, Dock Facilities, Gated, Golf Membership Available, Pool, Security, Tennis Court(s), Trash, Walk/Jog Trails
- Door FeaturesSome Storm Door(s)
- ExteriorBrick Veneer, Vinyl Siding
- Exterior FeaturesRain Gutters
- FencingWood
- Fireplace FeaturesFamily Room, Gas Connection, One
- Fireplaces1
- Fireplace Y/NYes
- FlooringCarpet, Ceramic Tile
- Garage2
- GarageY/NYes
- Gated PropertyY
- HeatingCentral, Electric, Heat Pump
- HeatingY/N1
- Home StyleTraditional
- Interior FeaturesCeiling - Cathedral/Vaulted, Ceiling - Smooth, Tray Ceiling(s), High Ceilings, Walk-In Closet(s), Central Vacuum, Frog Attached, Living/Dining Combo, Separate Dining, Study
- LaundryElectric Dryer Hookup, Washer Hookup
- Lot Dimensions0.26 acre(s)
- Lot Features0 - .5 Acre
- Lot Size0.26 Acres
- Other StructuresNo, Workshop
- Parking Features2 Car Garage, Garage Door Opener
- Patio And PorchPatio
- Roof TypeArchitectural
- SewerPublic Sewer
- Stories1.0
- UtilitiesDominion Energy, Mt. P. W/S Comm
- WaterPublic
- Window FeaturesSome Storm Wnd/Doors, Window Treatments - Some
- Year Built1998
- acres0.26
Amenities
- Ceiling - Cathedral/Vaulted
- Ceiling - Smooth
- Tray Ceiling(s)
- High Ceilings
- Walk-In Closet(s)
- Central Vacuum
- Frog Attached
- Living/Dining Combo
- Separate Dining
- Study
- Rain Gutters
Listed By / Shown By

Web address QR Codes
1148 Black Rush Circle
Jaime Turner
©OneHomeValue
Ask A Question 1148 Black Rush Circle, Mount Pleasant, SC 29466